Initial Quantity
Target PPFD, crop area and fixture PPF support initial sizing, but theoretical coverage alone is not the final fixture quantity.

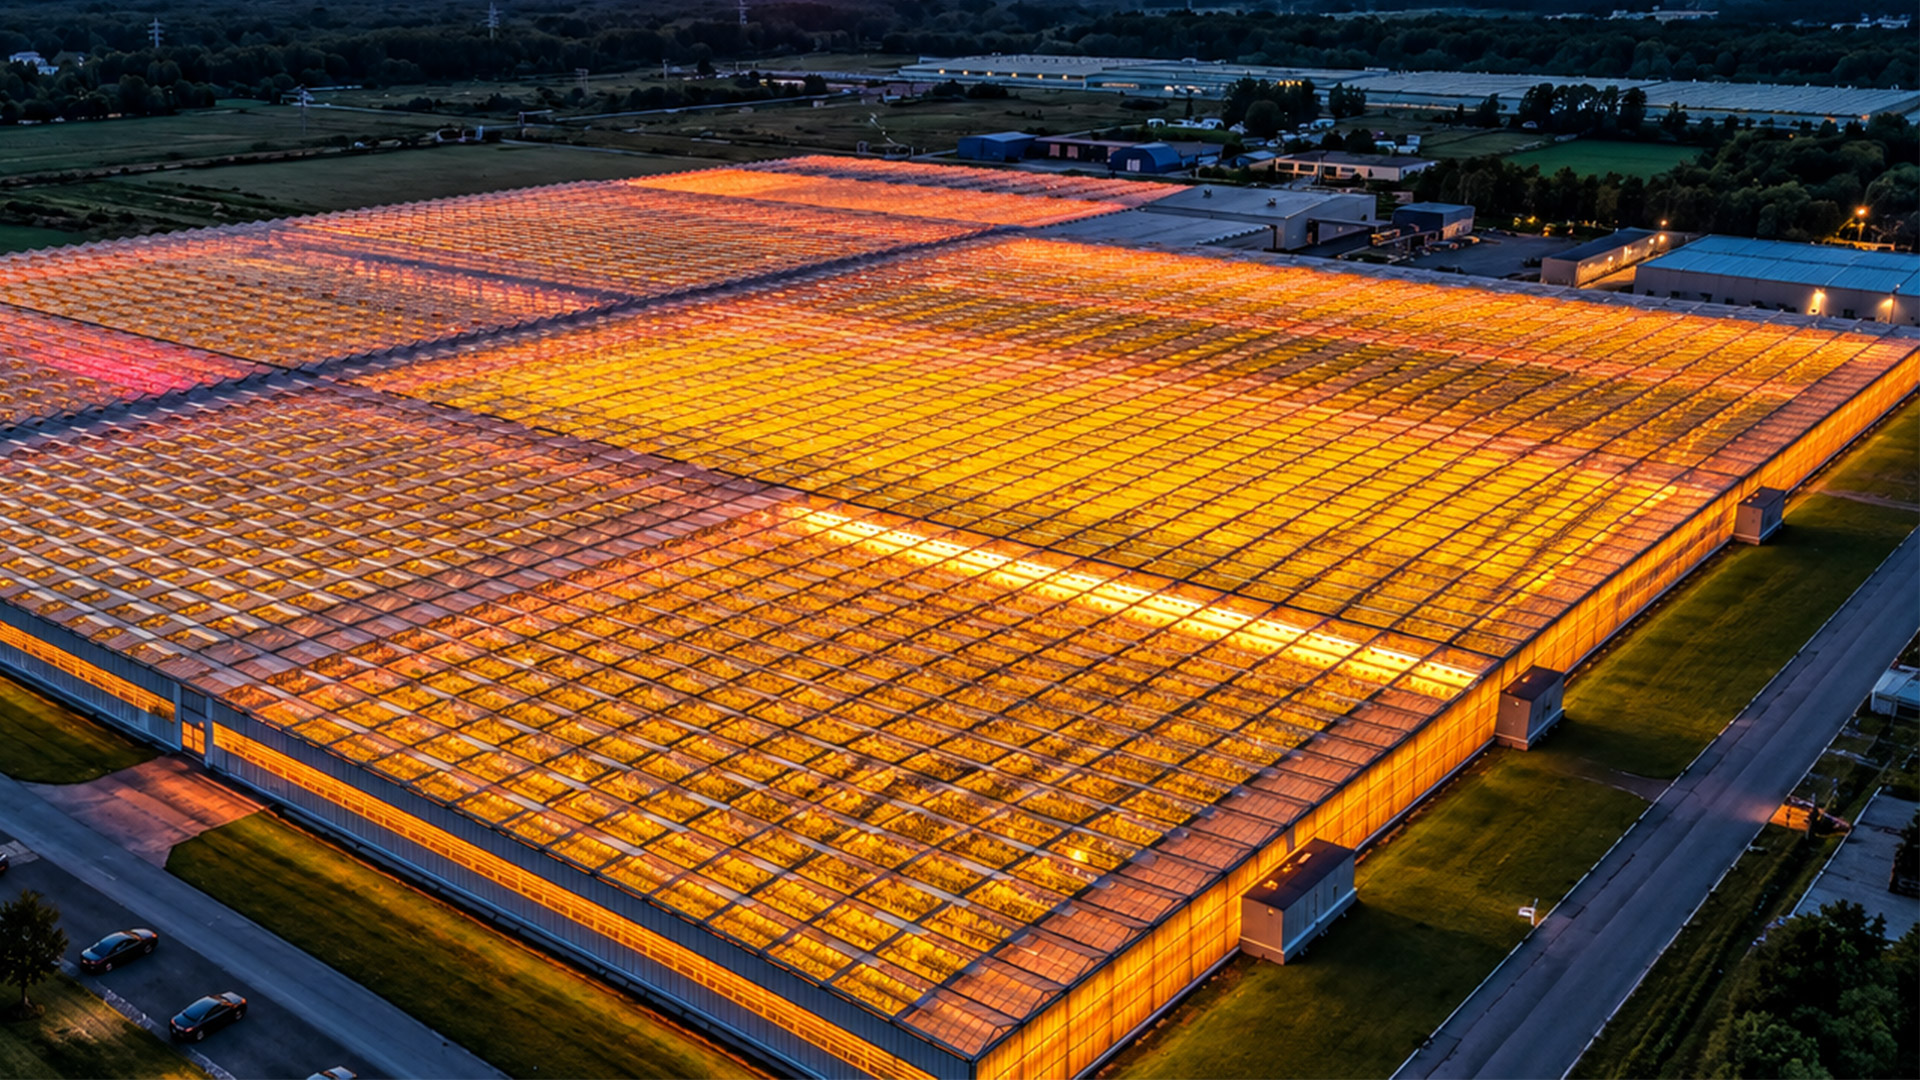
Greenhouse Lighting Engineering
Turn greenhouse dimensions, crop requirements and target PPFD into a practical fixture layout, then validate spacing, mounting height, light distribution and uniformity before installation.
Project brief
A commercial greenhouse lighting design starts with the actual greenhouse structure and production plan, not a generic coverage estimate.
Still defining the overall approach? Review the Greenhouse Supplemental Lighting System page first.
Crop type, growth stage and the lighting objective for the production area.
Bay dimensions, roof and truss geometry, crop rows and usable growing area.
Available hanging positions, grow light mounting height and structural obstructions.
The required PPFD at the agreed crop-level calculation plane.
Current fixtures, electrical conditions and constraints for new-build or retrofit work.
Uniformity, installed load, fixture count, maintenance access and implementation limits.
Engineering logic
In greenhouse LED lighting design, the initial calculation establishes a design range. Mounting height, fixture spacing, optical distribution and greenhouse geometry then determine how that range becomes a practical fixture layout.
Target PPFD, crop area and fixture PPF support initial sizing, but theoretical coverage alone is not the final fixture quantity.
Fixture spacing must align with bay widths, crop rows, suspension points, service routes and other structural constraints.
Beam distribution is a design variable. It is selected with mounting height and geometry, not maximized as an isolated specification.
Model and verify
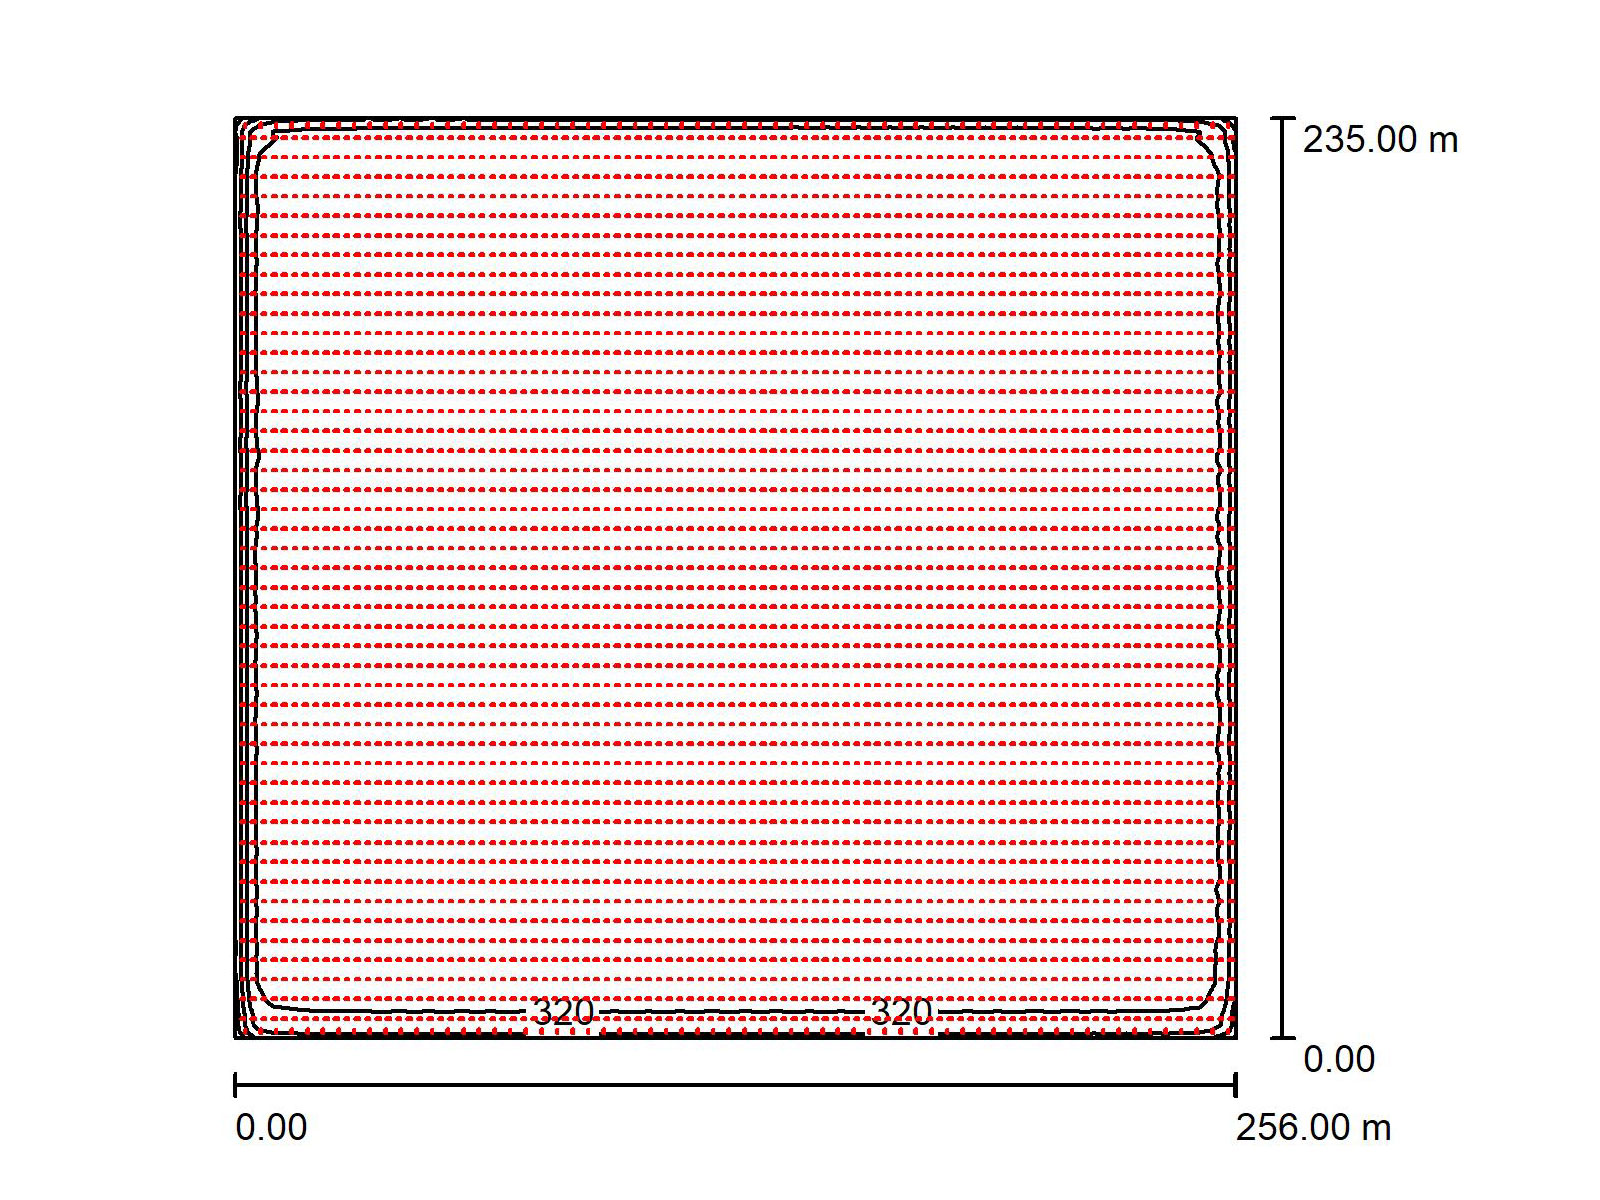
DIALux greenhouse lighting work combines geometry, photometric data, fixture arrangement and PPF or spectral information to evaluate light distribution at the defined calculation plane.
Average PPFD is not enough. A review also considers the calculation area, minimum and maximum values, greenhouse light uniformity and fixture quantity.
Real project layouts
The 140° and 150° layouts below are based on real DIALux calculations from a commercial greenhouse project currently in production. They were designed for different greenhouse areas, mounting heights and fixture schedules, so the results should not be read as a controlled beam-angle test.
Instead, they show how optical distribution is selected together with greenhouse geometry, mounting height, fixture quantity and the required light distribution.
| Engineering item | 140° Layout | 150° Layout |
|---|---|---|
| Greenhouse area | 19,426 m² | 60,160 m² |
| Mounting height | 2.20 m | 3.50 m |
| Fixture schedule | 924 × 1200 W | 4,416 × 1250 W + 128 × 1050 W |
| Total fixture count | 924 | 4,544 |
| Average PPFD | 257 µmol/m²/s | 352 µmol/m²/s |
| Min. / Max. PPFD | 206 / 292 µmol/m²/s | 335 / 369 µmol/m²/s |
| PPFD uniformity (Min / Avg) | 80.4% Min/Avg · 70.7% Min/Max | 95.3% Min/Avg · 90.8% Min/Max |
| Installed power | 1.109 MW | 5.654 MW |
| Calculation surface | 4 × 5 m | 227.59 × 205.56 m |
Project-specific basis: Greenhouse area, mounting height, fixture schedule and calculation surface are defined separately for each layout.
Engineering principle: The widest beam is not automatically the best choice. Optical distribution is selected around the actual greenhouse geometry and required light distribution.
Note: These layouts represent different areas and design conditions within the same real commercial greenhouse project. The values are project examples, not a one-variable beam-angle comparison.
Design package
The design package supports technical review, fixture selection, quotation and project coordination.
Planned fixture positions, spacing and orientation aligned with greenhouse geometry.
Recommended configuration and project quantity tied to the reviewed layout.
Modeled distribution and validation results for the agreed calculation area.
Mounting height, optical distribution and key assumptions that affect implementation.
Engineering handover
The approved design becomes a clear technical reference for fixture configuration, quotation and project coordination.
Align the drawing, crop area, target PPFD, mounting conditions and project constraints.
Compare the proposed arrangement, PPFD distribution and uniformity on the same basis.
Translate the selected layout into a fixture schedule, technical configuration and project quotation.
Share your drawing or dimensions, crop, growing area, target PPFD, mounting height and existing lighting conditions.

Copyright © 2026 HIGROWSIR LTD All rights reserved. Site Map Powered by 